
Posted by RCP on 22nd Oct 2026
What Is Measurement Drift and How Can You Address It?
Accurate measurements support reliable operations across industrial facilities. Whether a company monitors temperature or pressure, instruments must provide consistent readings to support quality control. However, measuring devices can gradually lose accuracy, even when operators follow standard procedures. These changes create problems that remain unnoticed until measurements exceed acceptable limits.
Understanding what measurement drift is and how to address it allows maintenance teams to identify inaccuracies before they affect production. Regular equipment checks and proper maintenance practices reduce measurement errors. Recognizing the causes of drift also makes it easier to determine when an instrument needs adjustment or replacement.
Measurement Drift Causes Instrument Readings To Change Over Time
Measurement drift occurs when an instrument’s readings gradually deviate from a known reference value, even though the actual measured condition remains unchanged. Unlike sudden equipment failures, drift develops slowly, making it difficult to recognize during routine operations.
For example, a temperature sensor might initially measure a stable reference temperature accurately but begin reporting higher values after extended use. Continued deviation can eventually exceed acceptable measurement tolerances.
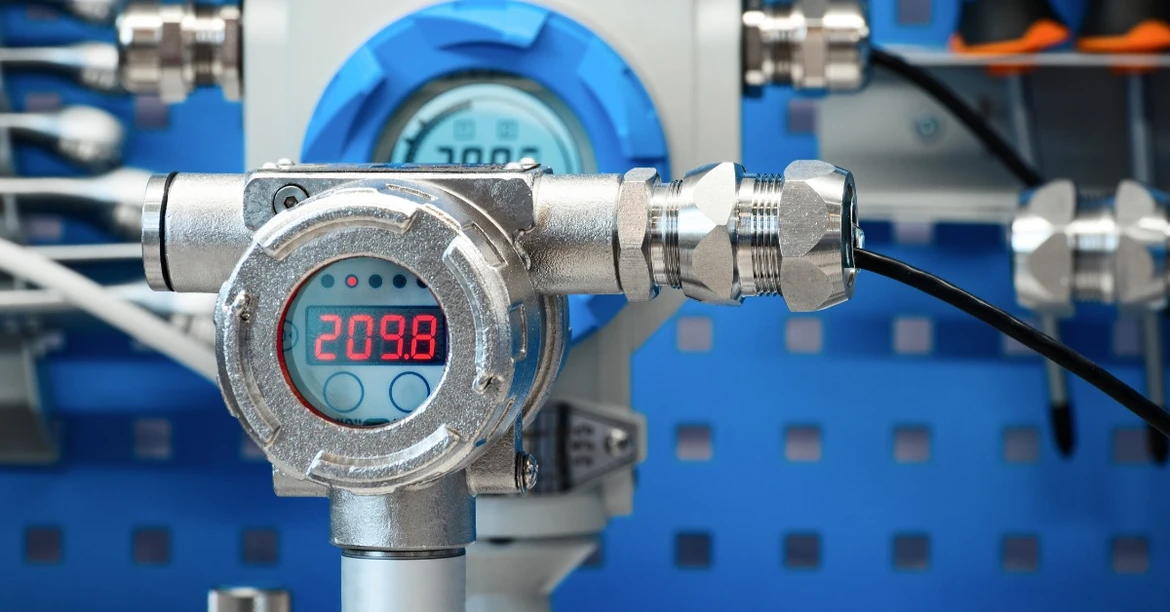
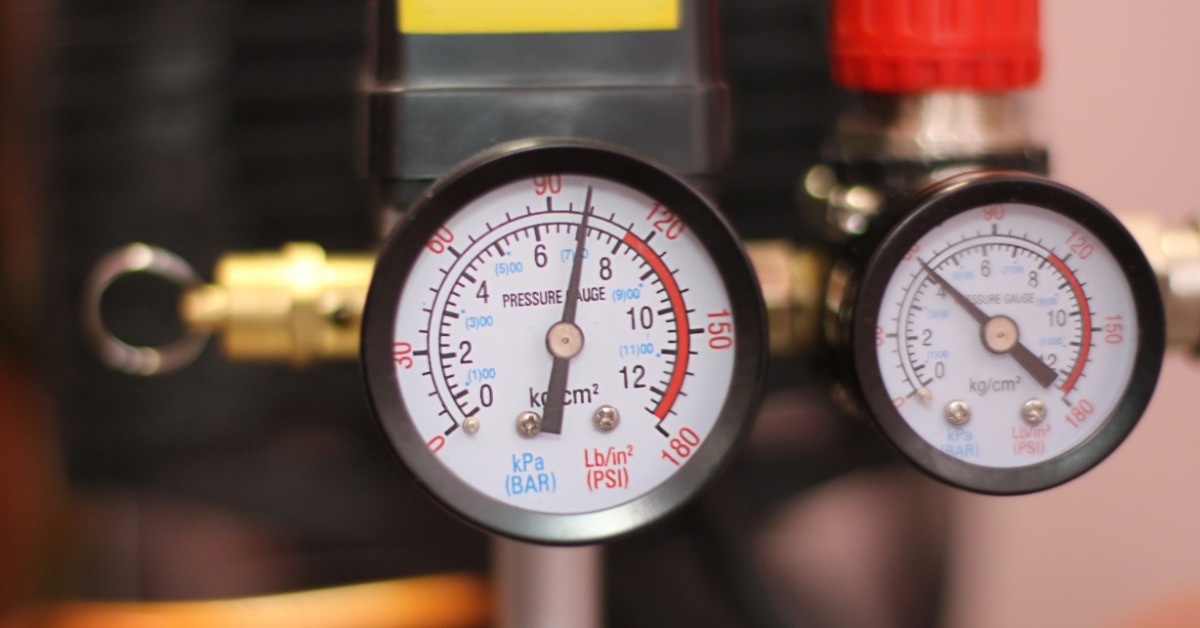
Drift can affect pressure gauges, temperature sensors, and chart recorders. Its impact depends on the equipment’s application and required precision. Operators should also distinguish drift from normal fluctuations, which reflect actual changes in measured conditions rather than instrument inaccuracies.
Environmental Conditions Contribute to Measurement Drift
Industrial environments expose measurement equipment to conditions that gradually affect performance. Temperature fluctuations, excessive humidity, and mechanical vibrations influence sensitive instrument components.
Temperature changes can cause materials to expand or contract, affecting sensor response. Repeated exposure to extreme conditions may accelerate component deterioration. Humidity presents another concern when moisture reaches electrical connections or internal components. Corrosion can interfere with signals that instruments use to calculate measurements.
Continuous vibration may loosen connections or change the alignment of mechanical components, so facilities should evaluate operating conditions when investigating recurring inaccuracies. Protective enclosures and suitable installation locations reduce exposure to conditions that contribute to drift.
Component Aging Gradually Reduces Instrument Accuracy
Even under suitable operating conditions, measurement instruments experience natural wear. Internal components can change as equipment ages, affecting their ability to produce accurate readings.
Electronic sensors may experience gradual changes in their electrical characteristics. Mechanical instruments can develop wear in moving parts, while repeated pressure cycles may affect sensing elements. The rate of deterioration varies according to instrument design and operating conditions. Some devices maintain stable performance for extended periods, while others require more frequent attention.
Maintenance teams should consider equipment age when reviewing discrepancies. Historical calibration records reveal increasing deviation as instruments approach the end of their useful service life. Replacement may offer a more practical solution than repeatedly adjusting equipment that no longer maintains acceptable accuracy.
Calibration Identifies and Corrects Measurement Drift
Calibration determines whether an instrument measures within specified accuracy limits. Technicians should compare instrument readings against a reference standard with appropriate accuracy and traceability.
If readings exceed acceptable tolerances, technicians can determine whether adjustment will restore proper performance. Calibration identifies measurement errors, while adjustment corrects them when equipment supports that procedure.
The appropriate calibration frequency depends on manufacturer recommendations, process requirements, and historical performance. Instruments operating under demanding conditions may need more frequent checks.
Facilities should establish schedules that reflect the importance of each measurement. Technicians should also document readings before and after adjustments to track deviations and evaluate instrument stability.
Routine Monitoring Makes Measurement Changes Easier To Detect
Calibration provides measurements at specific intervals, but ongoing monitoring offers opportunities to identify unusual behavior between scheduled checks. Operators can review historical readings to recognize patterns that suggest instrument problems. For example, a sensor that consistently reports increasing temperatures while an independent reference remains stable may require investigation.
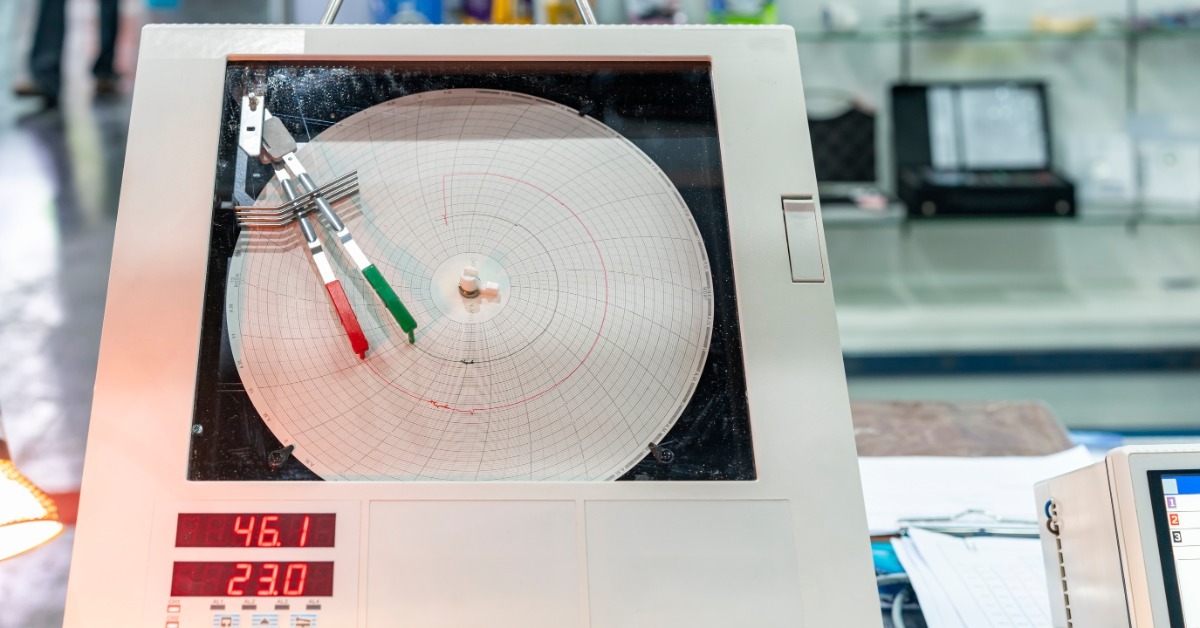
Chart recorders provide visual records of process conditions over time. Properly matched chart paper and recording pens allow operators to examine trends and identify changes that deserve attention. However, recorded trends alone cannot confirm drift without comparison against a reliable reference.
Maintaining suitable chart recorder supplies supports consistent recording performance and reduces documentation problems. Facilities should also distinguish recording issues from sensor inaccuracies. A worn pen may produce an unclear trace, while an improperly calibrated sensor can generate inaccurate measurements despite normal recorder operation.
Preventive Maintenance Reduces the Risk of Measurement Errors
Preventive maintenance addresses equipment conditions that contribute to inaccurate readings. Rather than waiting for noticeable problems, maintenance teams inspect instruments regularly and correct developing issues.
An effective maintenance program should include the following steps:
- Inspect sensors and instruments for visible damage.
- Check electrical connections for looseness or corrosion.
- Clean components according to manufacturer instructions.
- Verify performance against appropriate reference standards.
- Replace deteriorating parts when necessary.
- Review maintenance records for recurring discrepancies.
Maintenance intervals should reflect operating conditions and manufacturer guidance. Instruments exposed to harsh environments may require additional inspections. Technicians should follow established procedures when servicing sensitive equipment, as improper handling can introduce new measurement errors or damage functional components.
Measurement Records Support Better Troubleshooting Decisions
When an instrument produces questionable readings, historical documentation provides valuable context. Calibration reports and maintenance logs allow technicians to examine changes that develop over time.
Repeated calibration adjustments in the same direction may indicate progressive sensor deterioration. An isolated discrepancy following maintenance could suggest an installation or configuration issue. Technicians can use these records to distinguish recurring instrument problems from temporary operating conditions. Reviewing measurement changes may also reveal connections to environmental exposure or equipment modifications.
Organizations should maintain consistent documentation that identifies reference measurements, observed deviations, and corrective actions. Reliable historical information supports decisions about future calibration intervals and instrument replacement.
Proper Instrument Selection Limits Accuracy Problems
Instrument selection influences how well equipment maintains accuracy under actual operating conditions. Devices must accommodate the process range and environmental requirements of their applications.
Equipment operating beyond its specified limits may experience performance problems that affect measurement reliability. Selecting instruments with appropriate specifications reduces stress on sensitive components. Compatibility also matters when choosing replacement parts and recording materials; incorrect components can create performance issues that resemble drift without changing sensor accuracy.
Purchasing teams should verify manufacturer specifications before ordering replacement instruments or consumables. Reviewing model numbers and equipment requirements reduces incompatible purchases.
Addressing Measurement Drift Supports Reliable Operations
Knowing what measurement drift is and how to address it gives facilities a foundation for maintaining accurate process measurements. Calibration, preventive maintenance, and historical record reviews allow teams to recognize deviations and determine corrective actions.
At Recorders Charts & Pens, we supply chart recorder paper, recorder pens, replacement parts, and recording equipment for industrial applications. Our extensive catalog includes supplies for many major recorder brands.
Whether you need replacement recording materials or assistance identifying compatible products, we’re here to support your equipment purchasing needs. Contact Recorders Charts & Pens to discuss your recorder requirements and find suitable supplies for your operations.